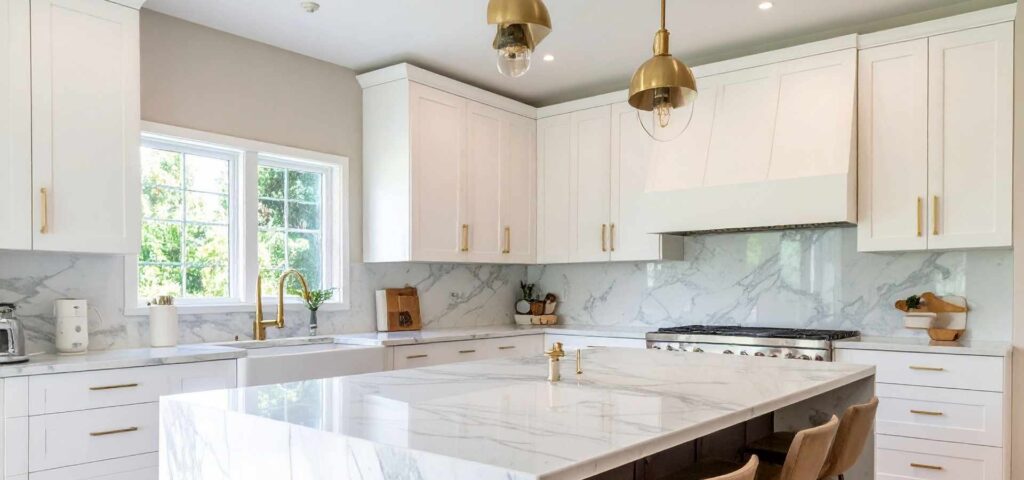
The Complete Kitchen Remodel Guide for NYC Homeowners

A kitchen remodel in NYC involves more than choosing cabinets and finishes. We need a clear scope, a practical layout, a realistic budget, and early coordination with building rules. This guide shows how we can prepare for approvals, permits, material lead times, contractor selection, construction disruption, and final closeout.
Key Takeaways
- We should define must-haves, nice-to-haves, and non-negotiables before we compare estimates or choose materials.
- We should review existing plumbing, electrical, gas, ventilation, and layout limits before we plan major changes.
- We should build the budget around the full scope, building logistics, long-lead materials, and a contingency for unexpected conditions.
- We should plan around daily work zones, storage needs, appliance clearances, circulation, lighting, and ventilation.
- We should compare contractors by their written scope, NYC building experience, insurance, communication process, change-order procedures, and closeout plan.
Define Your Kitchen Remodel Scope, Goals, and Priorities
A successful kitchen remodel starts with a clear reason for making the change. We often see homeowners outgrow storage, counter space, lighting, or traffic flow long before finishes show visible wear. Other projects focus on accessibility, a growing household, frequent entertaining, or making the home work comfortably for the long term.
First, separate a cosmetic update from a full kitchen remodel project. A cosmetic update may include paint, cabinet hardware, a backsplash, refinished surfaces, or selected fixture replacements. A full kitchen remodel can involve cabinetry, appliances, countertops, flooring, lighting, plumbing, electrical work, ventilation, and layout changes.
Before reviewing finishes or estimates, we recommend organizing decisions into must-haves, nice-to-haves, and non-negotiables. Consider how the household uses the kitchen every day. Cooking frequency, grocery storage, recycling, pets, children, mobility needs, and entertaining habits all affect the right plan.
Knowing how to remodel a kitchen begins with defining the work clearly. A well-developed scope makes contractor proposals easier to compare and helps prevent expensive decisions after construction has started. Our design planning services help turn practical needs into a coordinated renovation plan before work begins.
Assess Your Existing Layout and NYC Building Constraints
An existing kitchen layout can create opportunities, but it can also set limits. We assess the location of the sink, range, gas line, plumbing connections, walls, and vent hood before assuming that major changes are possible. Moving any of these items may require added planning, approvals, and construction work.
A kitchen remodel NYC project may be shaped by plumbing stacks, electrical capacity, gas regulations, structural conditions, ventilation pathways, and building policy. Renovating within the current footprint often reduces disruption. Changing the layout can affect plumbing, electrical, gas, ventilation, permits, cost, and scheduling.
Co-ops, condos, townhouses, and small multifamily buildings each present different requirements. Co-op renovation guidance and condo renovation guidance should account for alteration agreements, board review, insurance documentation, common-area protection, freight elevator reservations, delivery coordination, work-hour rules, and access restrictions. Older apartments and townhouses can reveal site conditions after finishes are opened. Landmarked properties may also require additional review.
A kitchen remodel permit NYC requirement depends on the work involved. Plumbing, electrical, gas, structural, and ventilation changes may trigger permit or filing requirements. We confirm expectations with building management and involve qualified licensed professionals, architects, or engineers where the scope calls for their input. No two NYC kitchen renovation projects follow the exact same approval path.
Set a Realistic Budget, Contingency, and Project Timeline
Kitchen renovation cost NYC varies widely because the scope varies widely. Rather than relying on one average price, we build a kitchen remodel budget around the actual work, materials, building requirements, and project logistics.
Layout changes, plumbing or electrical relocation, gas work, custom cabinetry, appliance specifications, finish selections, permits, design services, deliveries, and access restrictions can all affect renovation budgeting. An estimate should make those assumptions visible so that homeowners understand what is included and what remains subject to selection.
Contingency is a reserved portion of the budget for unforeseen conditions or approved changes in scope. It is not a substitute for clear estimating. This reserve is particularly important in older NYC apartments and townhouses, where conditions behind walls, below floors, or within existing systems may not be visible during early planning.
A kitchen remodel timeline also depends on more than construction days. Board approvals, permit review, inspections, material lead time, delivery windows, building access, and existing conditions can affect the schedule. We avoid promising completion dates before the design, approvals, and procurement plan are sufficiently defined.
Confirm cabinetry, appliances, specialty fixtures, countertops, tile, flooring, and other long-lead materials early. Appliance decisions deserve special attention because their dimensions and utility needs affect cabinet drawings, clearances, and installation sequencing. Whenever possible, we align the final design, material selections, building requirements, and delivery plan before demolition begins. Our renovation process is built around this kind of advance coordination.
Plan a Functional Kitchen and Choose Materials That Fit Daily Life
A strong remodel kitchen design organizes the room around daily work zones: prep, cooking, cleaning, storage, and serving. This practical approach creates a kitchen that works well beyond the first impression of new finishes.
Kitchen layout planning should account for clear paths around doors, drawers, islands, and appliances. We review appliance door swings, circulation routes, and the number of people likely to use the room at once. A beautiful island that blocks a dishwasher or refrigerator quickly becomes a daily frustration.
Storage planning should be equally specific. Kitchen cabinets need to support cookware, pantry goods, recycling, cleaning supplies, small appliances, and the items used most often. Cabinet interiors, drawer sizes, pantry access, and landing space near appliances can have a larger impact on daily use than decorative details.
Kitchen lighting works best in layers. Ambient lighting provides general illumination. Task lighting supports counter work, cooking, and cleanup. Accent lighting can add depth and highlight selected details. We also assess kitchen ventilation early because a hood solution may depend on existing pathways and building policies.
Kitchen countertops, cabinetry, flooring, backsplash tile, fixtures, and appliances should fit real household routines. We weigh durability, cleaning needs, maintenance, comfort, budget, and expected longevity. Trends can offer useful inspiration, but they should not override available space, resale considerations, or practical upkeep. Our kitchen design services bring these decisions together before installation.
Choose and Manage a Qualified NYC Kitchen Remodel Contractor
Finding a kitchen remodel near me should lead to a careful review of qualifications, process, and project fit. A capable NYC kitchen contractor understands construction work as well as building rules, delivery limitations, documentation, and communication needs.
What to Review Before Hiring
Use this checklist when comparing a kitchen remodel contractor or kitchen renovation contractor:
- Relevant NYC kitchen renovation experience and examples of comparable completed projects.
- Appropriate licensing where required for the work performed.
- Insurance documentation that meets applicable building requirements.
- Experience with co-op, condo, townhouse, or multifamily renovation procedures.
- A detailed written scope of work, with materials, responsibilities, exclusions, and allowance assumptions.
- A clear communication cadence, primary project contact, delivery plan, and schedule coordination process.
- A documented change-order procedure, warranty process, closeout plan, and punch-list approach.
- References and a clear explanation of how lien waivers are handled during the project.
Compare Proposals Beyond the Price
The scope of work is the written description of what the project includes. An allowance is a budget placeholder for an item that has not yet been selected. A change order is written approval for a revision to the scope, price, or schedule. These documents make expectations visible and provide a reliable basis for decisions.
A lien waiver is a document confirming that payment-related rights have been waived to the extent stated. We recommend asking the contractor how lien waivers are handled and when they are provided.
Price matters, but it should not be the only comparison point. Review materials, allowances, exclusions, project coordination, building logistics, permit responsibility, ordering procedures, and site management. Clear records and direct communication protect the project from avoidable confusion. Our kitchen renovation services focus on transparent planning and coordinated execution from early scope development through closeout.
Prepare for Construction, Final Walkthrough, and Closeout
Kitchen renovation preparation reduces stress once work begins. A full remodel creates temporary disruption, particularly where plumbing, electrical work, cabinetry, flooring, and appliances are being replaced. We plan for that disruption before demolition rather than reacting to it after the kitchen is unavailable.
Set up a temporary area for simple meal preparation. Remove food, cookware, personal items, and breakables from the work zone. Confirm dust containment and protection for nearby rooms, then make clear plans for pet and child safety.
This kitchen remodel checklist should also cover delivery access, building notices, freight elevator reservations, work-hour limits, insurance documentation, and protection requirements. We coordinate with building management on access procedures and keep reasonable schedule flexibility for inspections, deliveries, approvals, and unforeseen site conditions.
At the final walkthrough, we review completed work together, identify outstanding corrections, test appliances and fixtures, and confirm project documentation. A punch list is a documented list of incomplete items or corrections that remain before final closeout. Closeout may include final inspections or permits where applicable, warranties, care information, appliance manuals, and confirmation that agreed punch-list items are complete.
Homeowners with a defined or developing project can discuss their kitchen renovation with GT Reno, including goals, building requirements, scope, and practical next steps.