
how much does a kitchen remodel cost
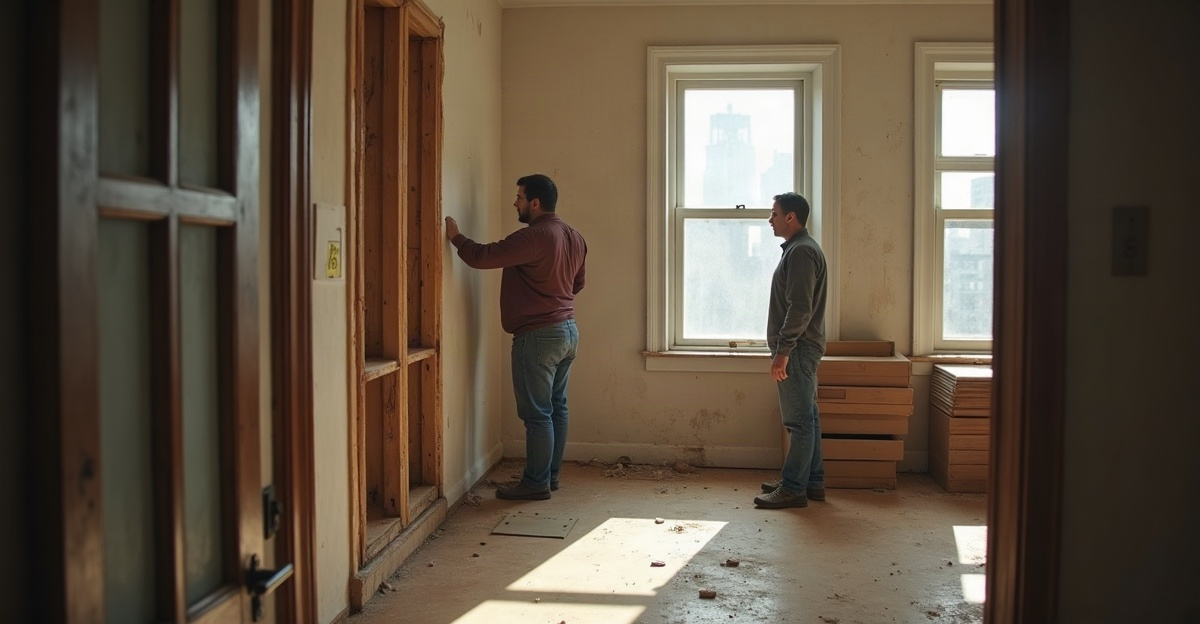
In New York City, we see kitchen remodel costs range from about $20,000–$50,000 for cosmetic updates to $175,000–$350,000 or more for gut renovations that alter the layout. Scope, building rules, labor, materials, and existing conditions determine the final budget.
Key Takeaways
- Cosmetic updates usually cost $20,000–$50,000. Partial remodels often range from $50,000–$100,000, while full renovations commonly reach $100,000–$200,000.
- Relocating plumbing, gas lines, electrical systems, walls, or doorways raises costs. Licensed trade work, permits, design coordination, and approvals add to the investment.
- Cabinetry, appliances, countertops, tile, labor, demolition, delivery, installation, and site protection shape the total installed cost.
- Co-op and condo requirements can affect NYC renovation budgets and timelines. Board approvals, insurance, elevator reservations, limited work hours, and delivery access often add time and expense.
- We recommend reserving 10%–20% of construction costs for concealed conditions, code-related work, and changes discovered after demolition.
NYC Kitchen Remodel Costs at a Glance
How much does a kitchen remodel cost in New York City? A limited cosmetic update may start around $20,000, while a high-end gut renovation with major layout changes can reach $350,000 or more.
Final kitchen remodeling cost depends on the scope, kitchen size, finishes, labor, permits, building rules, access conditions, and the condition of the existing space. National averages often understate NYC pricing because they do not account for local labor, logistics, permitting, building-management requirements, and access limitations.
The following ranges are planning estimates for NYC. We review and validate them against current GT Reno project experience before using them for active project planning. They are not guaranteed prices, fixed timelines, or universal averages.
| Project Type | NYC Planning Range | Typical Scope |
|---|---|---|
| Cosmetic kitchen update | Approximately $20,000–$50,000 | Paint, cabinet hardware, lighting, select fixture updates, minor surface work, and appliance replacement without major construction. |
| Partial kitchen remodel | Approximately $50,000–$100,000 | Cabinet refacing or replacement, countertops, backsplash, appliances, flooring, and limited plumbing or electrical work while retaining the layout. |
| Full kitchen renovation | Approximately $100,000–$200,000 | New cabinetry, countertops, appliances, finishes, upgraded plumbing and electrical systems, lighting, and broader demolition. |
| Gut renovation or layout-changing remodel | Approximately $175,000–$350,000+ | Moving plumbing, gas, walls, doorways, or major electrical systems, often with architectural, engineering, or structural work. |
A cosmetic update excludes major changes to plumbing, electrical, cabinetry, walls, and layout. A partial remodel can rise above its range with custom cabinetry, premium appliances, extensive tilework, or building-related expenses.
Full kitchen renovations may require additional investment for structural work, substantial layout changes, architectural services, and building fees. Gut renovations vary widely because co-op and condo rules, older-building conditions, specialty materials, custom fabrication, and permitting can materially affect the total.
For a project-specific starting point, our kitchen renovation services focus on defining the actual scope before pricing decisions are made.
What Drives the Cost of a Kitchen Remodel
Scope is the central cost driver. Cosmetic updates, partial remodels, full kitchen renovations, and layout-changing gut renovations require very different levels of labor, material, approvals, coordination, and site protection.
Size, Layout, and Trade Work
A larger kitchen generally needs more cabinetry, countertop material, flooring, backsplash tile, lighting, and fixtures. Yet a small NYC kitchen can still carry a significant budget when tight access, custom fitting, or building rules increase labor and logistics.
Keeping the existing layout can reduce the need to relocate plumbing, gas, electrical, walls, and ventilation. Moving a sink, range, gas line, electrical connection, wall, doorway, or major appliance location can require licensed trade work, permits, design coordination, and approvals. We evaluate these changes early because they can reshape the entire kitchen remodel budget.
Materials, Appliances, and Installation
Cabinetry costs vary by construction, finish, storage features, hardware, and whether the selection is stock, semi-custom, or custom. Cabinetry is not simply a product purchase. The price also includes delivery, installation, adjustments, and coordination with countertops, appliances, and trades. Uneven walls and older-building conditions may also require additional fitting.
Countertop pricing involves more than the slab or surface price. Material, thickness, edge profile, templating, fabrication, delivery, and installation all affect the installed amount. Stone, quartz, tile, and specialty surfaces often require custom fabrication.
Appliance choices can influence electrical capacity, gas requirements, ventilation, delivery, hookups, and cabinet dimensions. Flooring, tile, fixtures, paint, demolition, debris removal, site protection, and installation labor also contribute to the final number. Conditions found after demolition, especially in older NYC buildings, can change the kitchen remodeling cost.
Design, architectural services, engineering, and expediting may also be needed, depending on the scope. Our design planning process helps identify these requirements before construction begins.
NYC Building Rules, Permits, and Property Type Considerations
Co-ops, condos, townhouses, and small residential multifamily properties can each have different renovation requirements. Those requirements affect cost, scheduling, documentation, deliveries, and jobsite operations.
Co-op and condo renovations may require alteration agreements, board approval, certificates of insurance, specific contractor insurance limits, deposits, review fees, elevator reservations, and move-in or move-out charges. Restricted work hours, loading dock access, staging limits, and protection requirements can reduce labor efficiency and affect scheduling.
A townhouse may offer easier access and fewer board restrictions. A co-op or condo may involve more approvals, limited work windows, elevator scheduling, and stricter insurance documentation. Neither property type is automatically less expensive. Landmark restrictions, concealed damage, outdated wiring, aging plumbing, uneven surfaces, and code-related work can affect any project.
Department of Buildings permits may be required when a project affects plumbing, gas, electrical work, walls, or structural elements. Permit requirements should be confirmed using current NYC Department of Buildings guidance, NYC Housing Preservation & Development information where applicable, and building-management documentation.
Planning, design, approvals, material lead times, demolition discoveries, work-hour limits, and access requirements can all affect the project schedule. We recommend reviewing building rules before finalizing layouts, ordering materials, or setting construction expectations. Our renovation process is built around clear scope review and project coordination.
Soft Costs, Contingency, and Expenses Homeowners May Miss
Soft costs are project-related expenses that may not be obvious when comparing cabinet, countertop, or appliance prices. They can include design fees, architect or engineer fees where needed, permit fees, filing or expediting fees, building-management charges, insurance requirements, delivery logistics, debris removal, storage, and temporary kitchen arrangements.
Product cost and installed cost are different. Cabinets, stone, tile, appliances, sinks, and fixtures often need delivery, fabrication, installation, electrical work, plumbing work, or custom fitting. A lower product price may not produce the lower installed cost after labor and building logistics are included.
Contingency is essential for a responsible renovation budget. We typically recommend reserving approximately 10%–20% of construction cost for concealed damage, outdated wiring or plumbing, code-related work, product changes, and scope changes found after demolition. The right contingency depends on the home’s age and condition, the extent of hidden work, and the project scope.
Unforeseen conditions can affect both cost and schedule. Clear documentation, early investigation, and realistic allowances help reduce surprises, but no renovation can promise that every existing condition will be visible before work starts.
How to Build a Realistic Kitchen Renovation Budget
Start by defining non-negotiables before selecting finishes. Storage, cooking performance, accessibility, better lighting, appliance upgrades, and a more functional layout should guide the budget. Separate essential improvements from optional upgrades that can be adjusted if pricing exceeds the target.
Layout decisions deserve careful review. Retaining the current layout may preserve more budget for cabinetry, countertops, appliances, and finishes. Moving utilities or walls may improve daily function, but it also adds trade work, permits, design coordination, and potential building costs.
Construction costs should remain separate from furnishing and decorating costs, such as stools, window treatments, furniture, and accessories. This keeps the renovation budget clear and prevents non-construction purchases from obscuring the actual construction investment.
For an illustrative full kitchen renovation budget, typical allocations may include cabinetry and hardware at approximately 25%–35%; labor, demolition, installation, and site protection at approximately 20%–30%; appliances at approximately 10%–20%; countertops, backsplash, flooring, and finishes at approximately 10%–20%; and plumbing, electrical, lighting, and ventilation work at approximately 10%–20%. Design, permits, building fees, logistics, and contingency vary materially based on property type, scope, and building requirements.
These percentages can shift substantially based on cabinetry choices, labor conditions, layout work, appliances, and building constraints. We recommend comparing detailed proposals based on an established scope rather than incomplete estimates built on different assumptions or allowances. Our kitchen design services can help turn priorities into a practical, coordinated plan.
Questions to Ask Before Requesting a Kitchen Remodeling Estimate
A detailed discussion before pricing helps establish realistic expectations. The following questions help clarify what each kitchen remodeling proposal includes.
Kitchen Remodel Estimate Checklist
Before requesting an estimate, we recommend confirming:
- What is included and excluded from the proposal?
- Does pricing include demolition, debris removal, delivery, site protection, and cleanup?
- Are permits expected, and who handles filing, coordination, and inspections?
- Which building requirements, board approvals, insurance documents, deposits, and elevator reservations are included or excluded?
- How are allowances for cabinetry, countertops, tile, fixtures, appliances, and lighting handled?
- What assumptions apply to layout, existing conditions, access, and work hours?
- Are plumbing, gas, electrical, ventilation, or structural changes included?
- How are change orders documented, priced, approved, and communicated?
- What contingency is appropriate for the property and scope?
- Which materials are needed for a more accurate estimate, such as floor plans, photos, appliance selections, building alteration documents, and finish preferences?
GT Reno project managers, estimators, designers, and licensed trade partners regularly find that concealed conditions after demolition, outdated electrical or plumbing, building logistics, approvals, and custom fitting in older homes can affect NYC kitchen costs. A clearer scope, documented selections, and early building-requirement review support more accurate planning.
For additional practical answers about planning and contractor coordination, review our renovation FAQ. We can also discuss the kitchen’s scope, building requirements, and budget goals through a project consultation before preparing a project-specific estimate.