Kitchen Remodel Ideas That Actually Work in NYC Apartments
Kitchen remodel ideas that work in NYC apartments begin with daily needs: prep space, storage, appliance access, lighting, and clear circulation. We prioritize these essentials over showroom trends. A successful plan also considers the apartment’s footprint, current plumbing and gas locations, building rules, delivery access, approvals, and practical material selections.
Key Takeaways
- We measure the kitchen, appliance clearances, door swings, ceiling conditions, and delivery route before finalizing the layout.
- Choose a one-wall, galley, L-shaped, U-shaped, or peninsula layout based on usable circulation. Avoid an island if it limits movement.
- Maximize compact storage with drawer bases, pull-out pantries, full-height cabinets, interior organizers, toe-kick drawers, and integrated recycling.
- Select appliance sizes that match household habits. Compact or counter-depth models can create more workspace and easier access.
- Confirm co-op or condo alteration requirements, utility feasibility, work-hour rules, insurance, permits, and approvals before setting the final scope.
What Makes a Kitchen Remodel Work in an NYC Apartment
The best kitchen remodel ideas solve daily problems before they address appearance. We start with usable counter space, accessible storage, appliance placement, circulation, lighting, ventilation, and surfaces that are easy to clean.
An NYC apartment kitchen renovation needs planning that responds to the actual apartment, not a standard showroom layout. Many kitchens have narrow footprints, one-wall configurations, limited natural light, older infrastructure, and fixed plumbing or gas locations. Delivery routes, elevator access, hallway protection, and work-hour rules can also shape the renovation plan.
Requirements vary across co-op kitchen renovation, condo kitchen renovation, townhouse, and multi-family projects. Building alteration agreements, insurance documentation, delivery rules, and board or management approvals can affect the work sequence. Moving a sink, range, gas line, vent, plumbing stack, or wall may be possible, but we evaluate existing conditions, structure, ventilation, required filings, and approvals before treating any change as part of the scope.
Costs, timelines, permits, and approvals depend on the project scope, building policies, selected materials, trade availability, existing conditions, and required approvals. Clear kitchen planning helps identify these factors early and keeps design decisions grounded in what the space and building can support.
Plan Around Daily Problems Before Choosing Finishes
Strong kitchen design ideas begin with an honest review of what is not working. Limited prep space, crowded circulation, poor lighting, inaccessible storage, insufficient seating, dated finishes, and appliances that no longer suit the household can each point to a different solution.
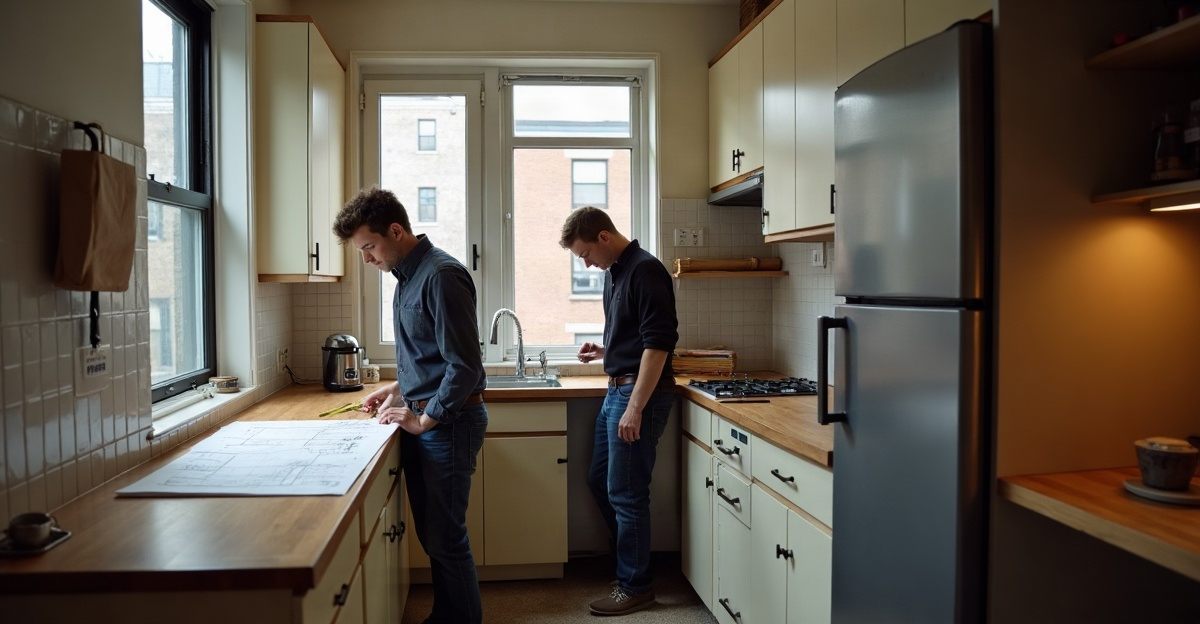
We recommend measuring the existing kitchen before finalizing a layout. Record wall lengths, ceiling variations, door swings, appliance clearances, window locations, radiators, and the delivery path from the street to the apartment. Compact kitchens need real clearance for cabinet doors, appliance doors, and people moving through the room.
Questions to Answer Before Remodeling Your NYC Kitchen
Before an NYC kitchen renovation, we should define the practical needs of the space:
- How often does the household cook, bake, entertain, or rely on takeout?
- How many people use the kitchen at the same time?
- Which items need dedicated storage, including cookware, pantry goods, recycling, and small appliances?
- Which appliances matter most, and what sizes fit the available space?
- Is seating essential, useful, or unnecessary?
- What budget range feels comfortable for the intended scope?
- What does the building alteration agreement require for approvals, insurance, work hours, and deliveries?
- Can plumbing, gas, and ventilation locations remain in place, or do they need feasibility review?
Building requirements should be confirmed before the scope becomes fixed. Professional kitchen planning helps coordinate layout, design, material selection, filings when required, building rules, and construction management. That structure reduces late changes and gives every decision a clear purpose.
Layout and Counter Space Ideas That Fit the Actual Footprint
The right compact kitchen layout depends on the available footprint. One-wall, galley, L-shaped, U-shaped, and peninsula layouts can all work well when they support the way the household cooks and moves through the room.
For a one-wall kitchen, continuous counter space matters. We place appliances to protect a usable work surface, add full-height storage where it will not overwhelm the room, and consider a wall-mounted or fold-down table where occasional dining space is needed. A one-wall kitchen often benefits from fewer visual interruptions and well-organized drawers.
A galley kitchen remodel should preserve circulation. Forcing an island into a narrow passage usually creates more problems than it solves. Efficient work zones, drawer storage, and carefully planned appliance door swings make a galley kitchen more comfortable without reducing access.
An L-shaped or U-shaped configuration can add counter space where wall lengths allow. In many apartments, a carefully sized peninsula offers the prep area, storage, or limited seating that an island cannot provide. A movable cart, slim table, or expanded perimeter counter may also be the better choice.
An island works only when clearances, circulation, door swings, appliance access, and daily use support it. Oversized islands can make a small kitchen feel congested and reduce the workspace they were meant to add.
Compact appliances can support a better layout without compromising daily use. Counter-depth refrigerators, 18-inch dishwashers, integrated appliances, slim ranges, and combination units each have a place when they match household priorities. We select appliances around actual cooking habits rather than following a standard display-kitchen formula.
Small Kitchen Remodel Ideas That Add Storage Without Adding Bulk
Effective small kitchen remodel ideas use scaled storage solutions instead of oversized features. Full-height cabinets can increase capacity in a compact kitchen, especially for pantry goods and less frequently used items. They need careful planning around ceiling irregularities, reach, and visual weight.
Drawer bases are often more useful than lower cabinets with fixed shelves. Deep drawers bring cookware, dishes, and pantry items into view without requiring us to reach into the back of a cabinet. Pull-out pantry units, corner solutions, toe-kick drawers, appliance garages, interior organizers, and integrated trash and recycling all help use limited space more efficiently.
Vertical storage and shallow-depth cabinets can improve a small apartment kitchen storage plan where standard-depth cabinets would crowd the room. Selective open shelving can make a kitchen feel lighter, but it collects dust, requires regular cleaning, and reduces concealed storage. We reserve it for frequently used items or objects that are easy to maintain.
Deep cabinets can hide items. Tall cabinets can feel visually heavy. Continuous countertop areas, fold-down surfaces, wall-mounted tables, compact appliances, and pull-out storage often create more useful space than adding another large cabinet bank.
A practical example is a small apartment kitchen with a compact dishwasher, counter-depth refrigerator, pull-out pantry, and a peninsula in place of an oversized island. This approach can improve storage and prep space while preserving a clear path through the kitchen. Our kitchen renovation services focus on these space-specific decisions from the first layout review through construction.
Use Light, Finishes, and Modern Details to Improve Everyday Use
Kitchen lighting ideas should address both tasks and atmosphere. Layered lighting usually includes general ceiling lighting, task lighting at counters, under-cabinet lighting, and selective accent lighting. This combination reduces shadows on work surfaces and gives the kitchen a more comfortable feel after dark.
Lighter reflective finishes, improved sightlines, and selective glass-front details can help a dark or enclosed kitchen feel more open. Scale matters. Bulky pendant lights, oversized fixtures, and highly reflective materials may make a compact kitchen feel busier or demand more cleaning than expected.
Durable kitchen finishes should suit the household’s maintenance routine and expected length of stay. We consider stain resistance, cleaning needs, wear patterns, repair options, visual longevity, and resale considerations for countertops, backsplashes, cabinetry, flooring, and hardware. Trends can be useful inspiration, but no style guarantees resale value. Personal preference and everyday performance should guide the choice.
A modern kitchen remodel does not require a cold or stripped-down look. In practical terms, it often includes clean lines, integrated storage, simple hardware, restrained colors, efficient lighting, and functional materials that still feel warm and comfortable. Thoughtful kitchen design services help balance these details with the apartment’s architecture and daily needs.
Kitchen Remodel Before and After: Evaluate Changes Beyond the Photos
A useful kitchen remodel before and after review looks beyond the finished photo. We examine what failed in the original kitchen, the building and space constraints that shaped the work, the changes made, and how those changes improve daily use.
In a narrow galley kitchen, the original problem may be shallow cabinets and crowded movement. Replacing inefficient storage with drawer bases and tall pantry storage can improve access while preserving circulation. The success of the project comes from easier cooking and storage, not simply newer cabinetry.
A dark enclosed kitchen may have limited task lighting, poor countertop arrangement, and finishes that absorb available light. Layered lighting, lighter materials, and a better appliance-and-countertop relationship can improve visibility and make the room feel less closed in.
Another small NYC kitchen remodel may need a compact dishwasher, counter-depth refrigerator, pull-out storage, and a peninsula rather than an oversized island. Each choice supports practical movement, appliance access, prep work, and storage within the existing footprint.
Examples should reflect realistic NYC apartment conditions. We do not treat inspiration images as proof that the same layout, structural change, or utility relocation will work in every building. The strongest kitchen remodel ideas balance attractive finishes with workflow, storage, circulation, appliance access, light, and building feasibility.
Once priorities are clear, we can bring measurements, building requirements, appliance needs, and renovation goals to a kitchen renovation consultation with an experienced NYC renovation team. Reviewing completed kitchen renovation projects can also help clarify which layout and material decisions fit the space best.